
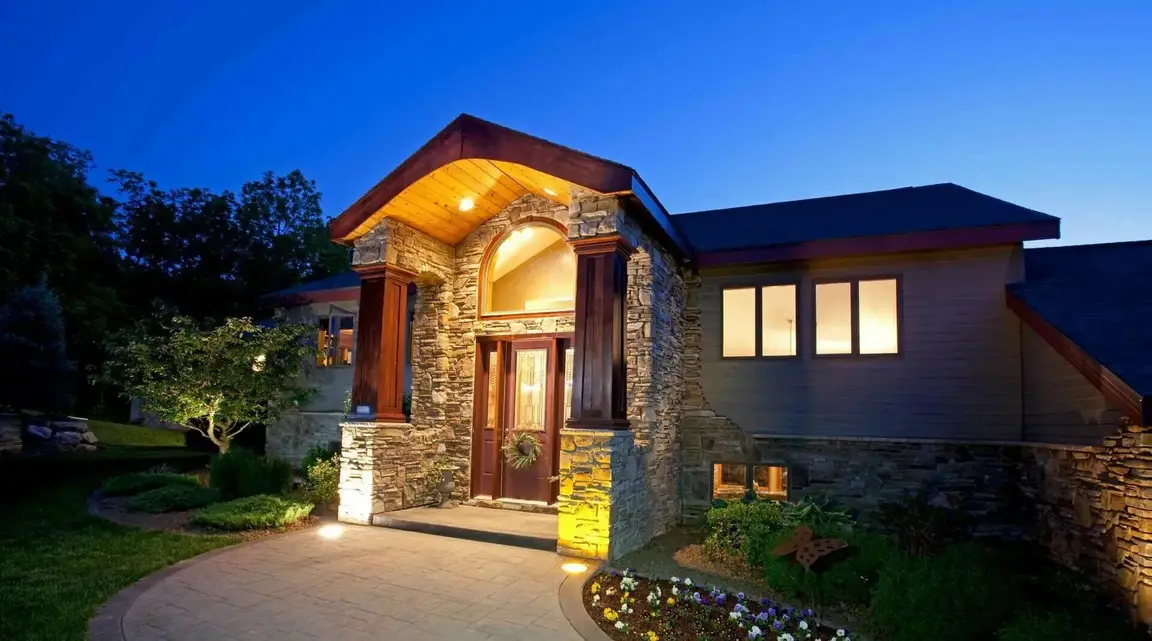
125 Fellsmere Street
Lynn, MA 01904
$969,000 (Price Changed)
Beds:
4
Baths:
3
Sq. Ft.:
2,546
Type:
House
Listing #73577219
Built in 2015, this spacious 4-bedroom, 3-bath home offers over 2,500 square feet of living space, a flexible floor plan, and a private backyard retreat. The main level features an open-concept kitchen, dining and living area with hardwood floors, granite countertops, stainless steel appliances and a large center island, creating an easy flow for everyday living and entertaining. Three bedrooms are located on this level, including a generous primary suite with walk-in closet and private bath. Step outside to the rear deck overlooking the fenced backyard and in-ground pool, with plenty of room to relax, entertain and enjoy the warmer months. The permitted finished lower level adds exceptional versatility with a large living area, kitchenette with stovetop, bedroom with walk-in closet, full bath, laundry and direct access to the oversized two-car garage, while remaining connected to the main residence. Ideal for extended family, guests, adult children, work-from-home needs or anyone looking for additional private living space. With generous room sizes, abundant storage, multiple living areas and a backyard that feels like its own retreat, this home offers space and flexibility that are increasingly hard to find.
Property Features
County:
Essex
Map Code:
0099
Neighborhood:
Fay's Estate
Latitude:
42.488257
Longitude:
-70.945716
Directions:
Western Ave to Fays Ave to Edgemere Rd to Fellsmere St.
Total Rooms:
6
Interior:
Finish - Cement Plaster
Primary Bathroom:
Yes
Number of Full Bathrooms:
3
Has Fireplace:
No
Number of Fireplaces:
0
Heating:
Central, Forced Air, Natural Gas
Heating Zones:
1
Cooling:
Central Air, Whole House Fan
Cooling Zones:
1
Floors:
Tile, Laminate, Hardwood
Appliances:
Gas Water Heater, Water Heater, Range, Dishwasher, Disposal, Microwave, Refrigerator, ENERGY STAR Qualified Refrigerator, ENERGY STAR Qualified Dryer, ENERGY STAR Qualified Dishwasher, ENERGY STAR Qualified Washer, Plumbed For Ice Maker
Dining Room Description:
8x20.333333333, Second, Flooring - Hardwood
Family Room Description:
21.333333333x23.75, First, Ceiling Fan(s), Flooring - Vinyl, Open Floorplan
Kitchen Description:
21.916666666x10.416666666, Second, Flooring - Hardwood, Balcony / Deck, Countertops - Stone/Granite/Solid, Kitchen Island, Open Floorplan
Laundry Description:
6'4 x 6'11, Flooring - Vinyl, First Floor, Electric Dryer Hookup, Washer Hookup
Living Room Description:
15.833333333x20.333333333, Second, Ceiling Fan(s), Flooring - Hardwood, Open Floorplan
Primary Bedroom:
16.083333333x17.583333333, Second, Bathroom - Full, Ceiling Fan(s), Walk-In Closet(s), Flooring - Hardwood
Bedroom 2 Description:
10.75x11.833333333, Second, Ceiling Fan(s), Closet/Cabinets - Custom Built, Flooring - Hardwood
Bedroom 3 Description:
10.916666666x10.166666666, Second, Ceiling Fan(s), Closet, Flooring - Hardwood
Bedroom 4 Description:
10.916666666x23.416666666, First, Ceiling Fan(s), Closet, Flooring - Vinyl
Style:
Split Entry
Construction:
Frame
Exterior:
Deck - Composite, Pool - Inground, Rain Gutters, Storage, Professional Landscaping, Sprinkler System, Fenced Yard, Outdoor Shower, Stone Wall
Foundation:
Concrete Perimeter
Roof:
Shingle
Water / Sewer:
Public
Septic or Sewer:
Public Sewer
Water:
Public
Distance To Water:
1 to 2 Mile To Beach
Utilities:
for Gas Range, for Gas Oven, for Electric Dryer, Washer Hookup, Icemaker Connection
Parking Description:
Attached, Garage Door Opener, Heated Garage, Storage, Insulated, Oversized, Paved Drive, Off Street, Paved
Has Garage:
Yes
Garage Spaces:
2
Parking Spaces:
8
Parking Description:
Attached, Garage Door Opener, Heated Garage, Storage, Insulated, Oversized, Paved Drive, Off Street, Paved
Has a Pool:
Yes
Lot Size in Acres:
0.29
Lot Size in Sq. Ft.:
12,637
Zoning:
R1
Building Total Area (Sq. Ft.):
2,546
Road Description:
Public
Waterfront Description:
1 to 2 Mile To Beach
Property Type:
SF
Property SubType:
Single Family Residence
Year Built:
2015
Status:
Active
Assessments:
882,200
Home Owners Association:
f
Beach Description:
1 to 2 Mile To Beach
Tax Amount:
$9,087
Tax Year:
2026
$ per month
Year Fixed. % Interest Rate.
| Principal + Interest: | $ |
| Monthly Tax: | $ |
| Monthly Insurance: | $ |
Listing Courtesy of Jennifer Doucette The Lovely Advisory LLC
© 2026 MLS Property Information Network, Inc.. All rights reserved.
© 2026 MLS Property Information Network, Inc. (MLSPIN). All rights reserved.
The property listing data and information, or the Images, set forth herein were provided to MLS Property Information Network, Inc. from third-party sources, including sellers, lessors, landlords, and public records, and were compiled by MLS Property Information Network, Inc. The property listing data and information, and the Images, are for the personal, noncommercial use of consumers having a good faith interest in purchasing, leasing, or renting listed properties of the type displayed to them and may not be used for any purpose other than to identify prospective properties which such consumers may have a good faith interest in purchasing, leasing or renting. MLS Property Information Network, Inc. and its subscribers disclaim any and all representations and warranties as to the accuracy of the property listing data and information, or as to the accuracy of any of the Images, set forth herein.
The property listing data and information, or the Images, set forth herein were provided to MLS Property Information Network, Inc. from third-party sources, including sellers, lessors, landlords, and public records, and were compiled by MLS Property Information Network, Inc. The property listing data and information, and the Images, are for the personal, noncommercial use of consumers having a good faith interest in purchasing, leasing, or renting listed properties of the type displayed to them and may not be used for any purpose other than to identify prospective properties which such consumers may have a good faith interest in purchasing, leasing or renting. MLS Property Information Network, Inc. and its subscribers disclaim any and all representations and warranties as to the accuracy of the property listing data and information, or as to the accuracy of any of the Images, set forth herein.
MLS PIN data last updated at October 23, 2026, 1:13 PM ET
Real Estate IDX
Powered by iHomefinder