
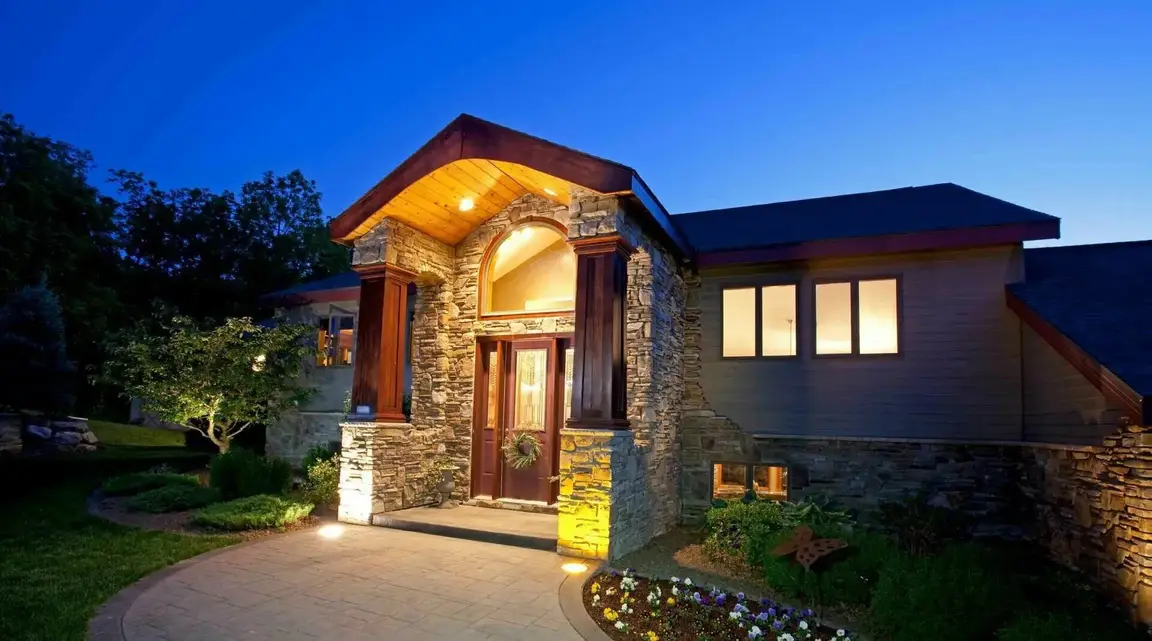
158 Jenness St
Lynn, MA 01904
$639,974 (New)
Beds:
3
Baths:
1
| 1
Sq. Ft.:
1,600
Type:
House
Listing #73581683
Wake up to relaxing pond views and come home to a setting that feels like a retreat. This recently renovated Colonial in the Wyoma neighborhood is set back from Jenness Street for added privacy and offers views of Sluice Pond from the main living spaces and primary bedroom. The open-concept kitchen and dining area creates a warm, inviting place to gather, while the spacious living/family room with fireplace is perfect for quiet nights or entertaining. Upstairs, the primary bedroom feels like its own escape with a fireplace, walk-in closet, and peaceful pond views. Two additional bedrooms and a full bath complete the level. Updated bathrooms, hardwood floors, mini-splits, and stainless steel appliances make the home truly move-in ready. Outside, enjoy summer evenings on the brick patio, gather around the fire pit, or head out with your kayak for a day on Sluice Pond. With two driveways and a separate-entry office/flex space, this home blends comfort, lifestyle, and convenience. Come experience the setting for yourself.
Property Features
County:
Essex
MLS Area:
Wyoma
Latitude:
42.490947
Longitude:
-70.965734
Directions:
Broadway to Jenness St (side driveway, put 11 Log Cabin Rd on GPS)
Total Rooms:
6
Interior:
Home Office-Separate Entry
Number of Full Bathrooms:
1
1/2 Baths:
1
Has Fireplace:
Yes
Number of Fireplaces:
2
Heating:
Baseboard, Natural Gas
Cooling:
Ductless
Floors:
Laminate, Hardwood
Appliances:
Gas Water Heater, Range, Dishwasher, Microwave, Refrigerator, Washer, Dryer
Basement Description:
Full, Walk-Out Access
Has Basement:
Yes
Dining Room Description:
First, Flooring - Laminate, Exterior Access, Open Floorplan
Kitchen Description:
First, Countertops - Stone/Granite/Solid, Recessed Lighting, Stainless Steel Appliances
Laundry Description:
In Basement
Living Room Description:
First, Flooring - Hardwood, Open Floorplan, Recessed Lighting
Primary Bedroom:
Second, Walk-In Closet(s), Flooring - Laminate, Recessed Lighting
Bedroom 2 Description:
Second, Flooring - Hardwood
Bedroom 3 Description:
Second, Flooring - Laminate, Recessed Lighting
Style:
Colonial
Construction:
Frame
Exterior:
Patio, Rain Gutters
Foundation:
Stone
Roof:
Shingle
Water / Sewer:
Public
Septic or Sewer:
Public Sewer
Water:
Public
Electric:
Circuit Breakers
Utilities:
for Gas Range
Parking Description:
Off Street
Has Garage:
No
Garage Spaces:
0
Parking Spaces:
4
Parking Description:
Off Street
Lot Description:
Other
Lot Size in Acres:
0.12
Lot Size in Sq. Ft.:
5,131
Zoning:
R1
Building Total Area (Sq. Ft.):
1,600
Road Description:
Public
Has Water View:
Yes
Property Type:
SF
Property SubType:
Single Family Residence
Year Built:
1930
Status:
Active
Assessments:
630,600
Home Owners Association:
f
Tax Amount:
$6,495
Tax Year:
2026
$ per month
Year Fixed. % Interest Rate.
| Principal + Interest: | $ |
| Monthly Tax: | $ |
| Monthly Insurance: | $ |
Listing Courtesy of Mission Impossible Team United Brokers
© 2026 MLS Property Information Network, Inc.. All rights reserved.
© 2026 MLS Property Information Network, Inc. (MLSPIN). All rights reserved.
The property listing data and information, or the Images, set forth herein were provided to MLS Property Information Network, Inc. from third-party sources, including sellers, lessors, landlords, and public records, and were compiled by MLS Property Information Network, Inc. The property listing data and information, and the Images, are for the personal, noncommercial use of consumers having a good faith interest in purchasing, leasing, or renting listed properties of the type displayed to them and may not be used for any purpose other than to identify prospective properties which such consumers may have a good faith interest in purchasing, leasing or renting. MLS Property Information Network, Inc. and its subscribers disclaim any and all representations and warranties as to the accuracy of the property listing data and information, or as to the accuracy of any of the Images, set forth herein.
The property listing data and information, or the Images, set forth herein were provided to MLS Property Information Network, Inc. from third-party sources, including sellers, lessors, landlords, and public records, and were compiled by MLS Property Information Network, Inc. The property listing data and information, and the Images, are for the personal, noncommercial use of consumers having a good faith interest in purchasing, leasing, or renting listed properties of the type displayed to them and may not be used for any purpose other than to identify prospective properties which such consumers may have a good faith interest in purchasing, leasing or renting. MLS Property Information Network, Inc. and its subscribers disclaim any and all representations and warranties as to the accuracy of the property listing data and information, or as to the accuracy of any of the Images, set forth herein.
MLS PIN data last updated at September 23, 2026, 5:24 PM ET
Real Estate IDX
Powered by iHomefinder