
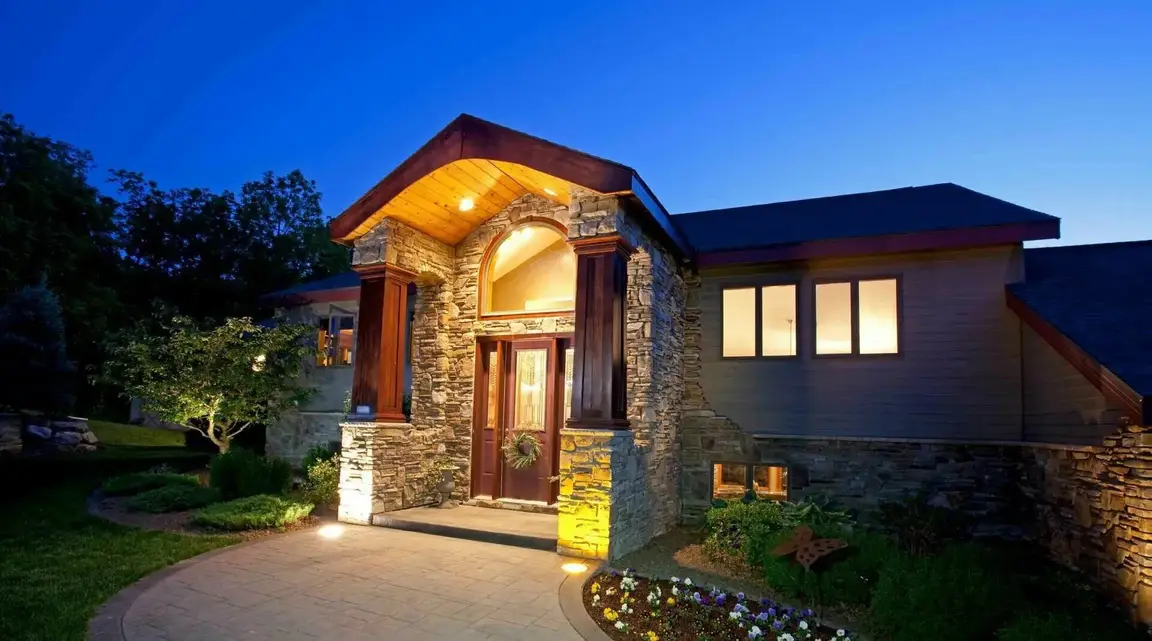
40 Harrington Ave
Revere, MA 02151
$1,350,000
Beds:
5
Baths:
1
| 1
Sq. Ft.:
4,378
Type:
House
Listing #73561442
A rare opportunity to enjoy coastal living in one of Revere's most distinctive seaside neighborhoods. Set on a desirable corner lot along a quiet, private street in Point of Pines, 40 Harrington Avenue offers something truly special: deeded rights to a private beach just steps from home - an exclusive privilege enjoyed by only a select few homes in the neighborhood. Inside, the home offers generous living space with incredible potential throughout, including additional finished space in the lower level with a full bathroom. Spend summer days by the water, take in the beauty of the surrounding coastline, and enjoy a neighborhood setting that feels tucked away while remaining remarkably convenient to Revere Beach, Boston, major highways, public transportation, dining, and shopping. With its exceptional location, private beach access, and incredible potential, 40 Harrington Ave is a rare opportunity to make this coveted corner of Point of Pines your own.
Property Features
County:
Suffolk
Neighborhood:
Point of Pines
MLS Area:
Point of Pines
Latitude:
42.436838
Longitude:
-70.967664
Directions:
Lynnway to Goodwin Ave to Rice Ave to Harrington Ave.
Total Rooms:
10
Interior:
Open Floorplan, Decorative Molding, Bathroom - Full, Closet, Attic Access, Sun Room, Bonus Room
Primary Bathroom:
No
Number of Full Bathrooms:
1
1/2 Baths:
1
Has Fireplace:
Yes
Number of Fireplaces:
1
Heating:
Natural Gas
Cooling:
None
Floors:
Hardwood, Flooring - Stone/Ceramic Tile
Appliances:
Oven, Dishwasher, Disposal, Microwave, Range, Refrigerator, Washer, Dryer
Dining Room Description:
Main, First, Closet/Cabinets - Custom Built, Flooring - Stone/Ceramic Tile, Breakfast Bar / Nook, Wainscoting, Lighting - Pendant, Crown Molding
Kitchen Description:
Main, First, Beamed Ceilings, Flooring - Stone/Ceramic Tile, Window(s) - Picture, Pantry, Kitchen Island, Exterior Access, Recessed Lighting, Gas Stove
Laundry Description:
Main Level, First Floor
Living Room Description:
Main, First, Beamed Ceilings, Closet/Cabinets - Custom Built
Primary Bedroom:
Second, Beamed Ceilings, Walk-In Closet(s), Closet, Balcony / Deck, Balcony - Exterior, Slider, Closet - Double
Bedroom 2 Description:
Second, Closet, Closet/Cabinets - Custom Built, Flooring - Wall to Wall Carpet
Bedroom 3 Description:
Second, Flooring - Wall to Wall Carpet
Bedroom 4 Description:
Second, Bathroom - 1/4, Closet, Flooring - Hardwood
Style:
Colonial, Antique
Exterior:
Deck - Wood
Foundation:
Brick/Mortar
Roof:
Slate
Water / Sewer:
Public
Septic or Sewer:
Public Sewer
Water:
Public
Distance To Water:
Waterfront, Ocean, Sound, Wa
Parking Description:
Detached, Off Street, Paved
Has Garage:
Yes
Garage Spaces:
2
Parking Spaces:
4
Parking Description:
Detached, Off Street, Paved
Lot Description:
Corner Lot
Lot Size in Acres:
0
Lot Size in Sq. Ft.:
0
Zoning:
RA
Water Rights:
Waterfront, Ocean, Sound, Wa
Building Total Area (Sq. Ft.):
4,378
Road Description:
Public
Waterfront Description:
Waterfront, Ocean, Sound, Walk to, Private, Other (See Remarks), Beach Access, Ocean, Direct Access, Frontage, Sound, 0 to 1/10 Mile To Bea
Has Waterfront:
Yes
Is Year Round:
Yes
Has Water View:
Yes
Middle High School:
Garfield Middle School
High School:
Revere High School
Property Type:
SF
Property SubType:
Single Family Residence
Year Built:
1900
Status:
Active
Assessments:
1,076,400
Home Owners Association:
f
Beach Description:
Waterfront, Ocean, Sound, Walk to, Private, Other (See Remarks), Beach Access, Ocean, Direct Access, Frontage, Sound, 0 to 1/10 Mile To Beach, Beach Ownership(Private, Deeded Rights)
Tax Amount:
$9,623.02
Tax Year:
2026
$ per month
Year Fixed. % Interest Rate.
| Principal + Interest: | $ |
| Monthly Tax: | $ |
| Monthly Insurance: | $ |
Listing Courtesy of Taylor Callahan Gibson Sotheby's International Realty
© 2026 MLS Property Information Network, Inc.. All rights reserved.
© 2026 MLS Property Information Network, Inc. (MLSPIN). All rights reserved.
The property listing data and information, or the Images, set forth herein were provided to MLS Property Information Network, Inc. from third-party sources, including sellers, lessors, landlords, and public records, and were compiled by MLS Property Information Network, Inc. The property listing data and information, and the Images, are for the personal, noncommercial use of consumers having a good faith interest in purchasing, leasing, or renting listed properties of the type displayed to them and may not be used for any purpose other than to identify prospective properties which such consumers may have a good faith interest in purchasing, leasing or renting. MLS Property Information Network, Inc. and its subscribers disclaim any and all representations and warranties as to the accuracy of the property listing data and information, or as to the accuracy of any of the Images, set forth herein.
The property listing data and information, or the Images, set forth herein were provided to MLS Property Information Network, Inc. from third-party sources, including sellers, lessors, landlords, and public records, and were compiled by MLS Property Information Network, Inc. The property listing data and information, and the Images, are for the personal, noncommercial use of consumers having a good faith interest in purchasing, leasing, or renting listed properties of the type displayed to them and may not be used for any purpose other than to identify prospective properties which such consumers may have a good faith interest in purchasing, leasing or renting. MLS Property Information Network, Inc. and its subscribers disclaim any and all representations and warranties as to the accuracy of the property listing data and information, or as to the accuracy of any of the Images, set forth herein.
MLS PIN data last updated at October 2, 2026, 5:31 PM ET
Real Estate IDX
Powered by iHomefinder